
Flat Sheet Gauging

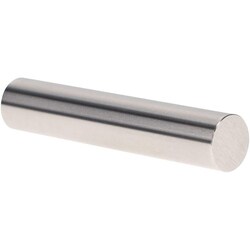
MSC Vermont Gage Class X Plus Pin Gage, 0.9680 in. Diameter, 2 in. Long, Steel, 1 ea.
This Class X Plus pin gage is designed for the calibration of measuring equipment or for direct gaging of parts. Constructed from steel with a bright, uncoated finish, this precision tool provides a diameter of 0.9680 in. and a length of 2 in.
- Tolerance of 0.00006 in.
- Round within 0.5 of tolerance
- Surface finish of 4 microinch or better
- Includes certificate of accuracy with NIST traceability


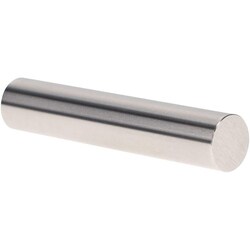
MSC Vermont Gage Class X Minus Pin Gage, 0.4725 in. Diameter, 2 in. Long, 1 ea.
This Class X minus pin gage is designed for the calibration of measuring equipment or for gaging parts directly. Constructed from tool steel, this gage provides high-precision measurement capabilities for metalworking and inspection applications.
- Diameter of 0.4725 in.
- Overall length of 2 in.
- Tolerance of +0.0000 in., -0.00004 in.
- Hardness rating of 60/65 Rc
- Surface finish of 4 microinch or better
- Roundness within 1/2 of tolerance
- Includes certificate of accuracy with NIST traceability
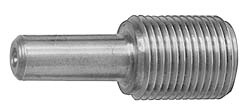
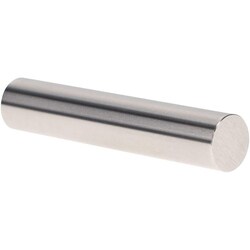
MSC Vermont Gage Plug Gage, Class X Plus, 0.0700 in. Diameter, 2 in. Length, 1 ea
This Class X Plus pin gage is a precision-machined tool designed for the calibration of measuring equipment or for gauging parts directly. Constructed from tool steel with a hardness of Rockwell 60/65, it provides durability and reliability for demanding inspection environments.
- Diameter of 0.0700 in.
- Overall length of 2 in.
- Tolerance of 0.00004 in.
- Surface finish of 4 microinches or better
- Includes a certificate of accuracy with NIST traceability
- Round within 0.00002 in.
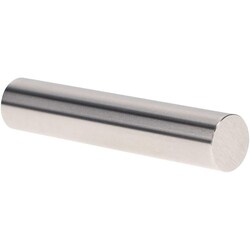
MSC Vermont Gage Class X Plus Pin Gage, 0.3470 in. Diameter, 2 in. Length, Tool Steel, 1 ea.
This Class X Plus pin gage is designed for precision measurements, including the calibration of measuring equipment and the direct gaging of parts. It features a 0.3470 in. diameter and a 2 in. length, constructed from high-quality tool steel. The gage is cold stabilized for dimensional integrity and includes a certificate of accuracy with NIST traceability.
- Diameter: 0.3470 in.
- Length: 2 in.
- Tolerance: + 0.000040 in.
- Material: Tool steel (60/62 Rc)
- Finish: 4 microinch
- Roundness: 0.00002 in.
- NIST traceable
- Includes certificate of accuracy
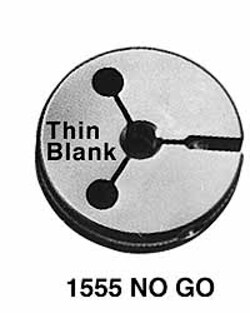
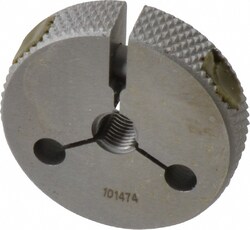
MSC GF Gage Thread Ring Gage, 7/16-28 Thread, Class 3A, No Go, 1 ea
This threaded ring gage is designed for precision inspection of external threads, specifically providing a reliable method for checking the No Go status of parts. It is engineered to meet 3A class specifications, ensuring accurate and consistent measurement performance in industrial metalworking applications.
- Designed for 7/16-28 thread size
- Class 3A classification for high-precision inspection
- No Go configuration for effective thread validation
- Manufactured for consistent dimensional accuracy